
SBM Offshore Bangalore:
GCC Workplace That Turned Relocation Resistance Into Employee Pride
SBM Offshore, Bangalore
Design & Build
120,000 SF
The Challenge
For years, SBM Offshore's Bangalore team had known one address. Indiranagar was not just where they worked, it was woven into the rhythm of their commutes, their lunch spots, their sense of what "the office" meant.
As a Global Capability Center built to work in real time alongside engineering hubs in Portugal and the Netherlands on some of the world's most complex floating production vessels, this team carried a mandate far bigger than its zip code. But when SBM Offshore announced a move to Whitefield, an outer IT hub, that mandate collided with something far more human: the fear of losing a familiar life.
Commutes would lengthen. Routines would break. And in a talent market where GCCs compete fiercely to attract and hold onto specialized engineering skill, a workforce that feels displaced rather than upgraded is a workforce that starts looking elsewhere.
The question Space Matrix was brought in to answer through office space design was not simply where the walls would go. It was whether a workplace design strategy could give people enough reason to say yes to a longer journey and mean it.
For years, SBM Offshore's Bangalore team had known one address. Indiranagar was not just where they worked, it was woven into the rhythm of their commutes, their lunch spots, their sense of what "the ...read more
The Solution
Space Matrix treated the relocation not as a liability to be managed, but as a chance to build the workplace SBM Offshore's people had never had, using a workplace design approach rooted in identity and everyday experience.
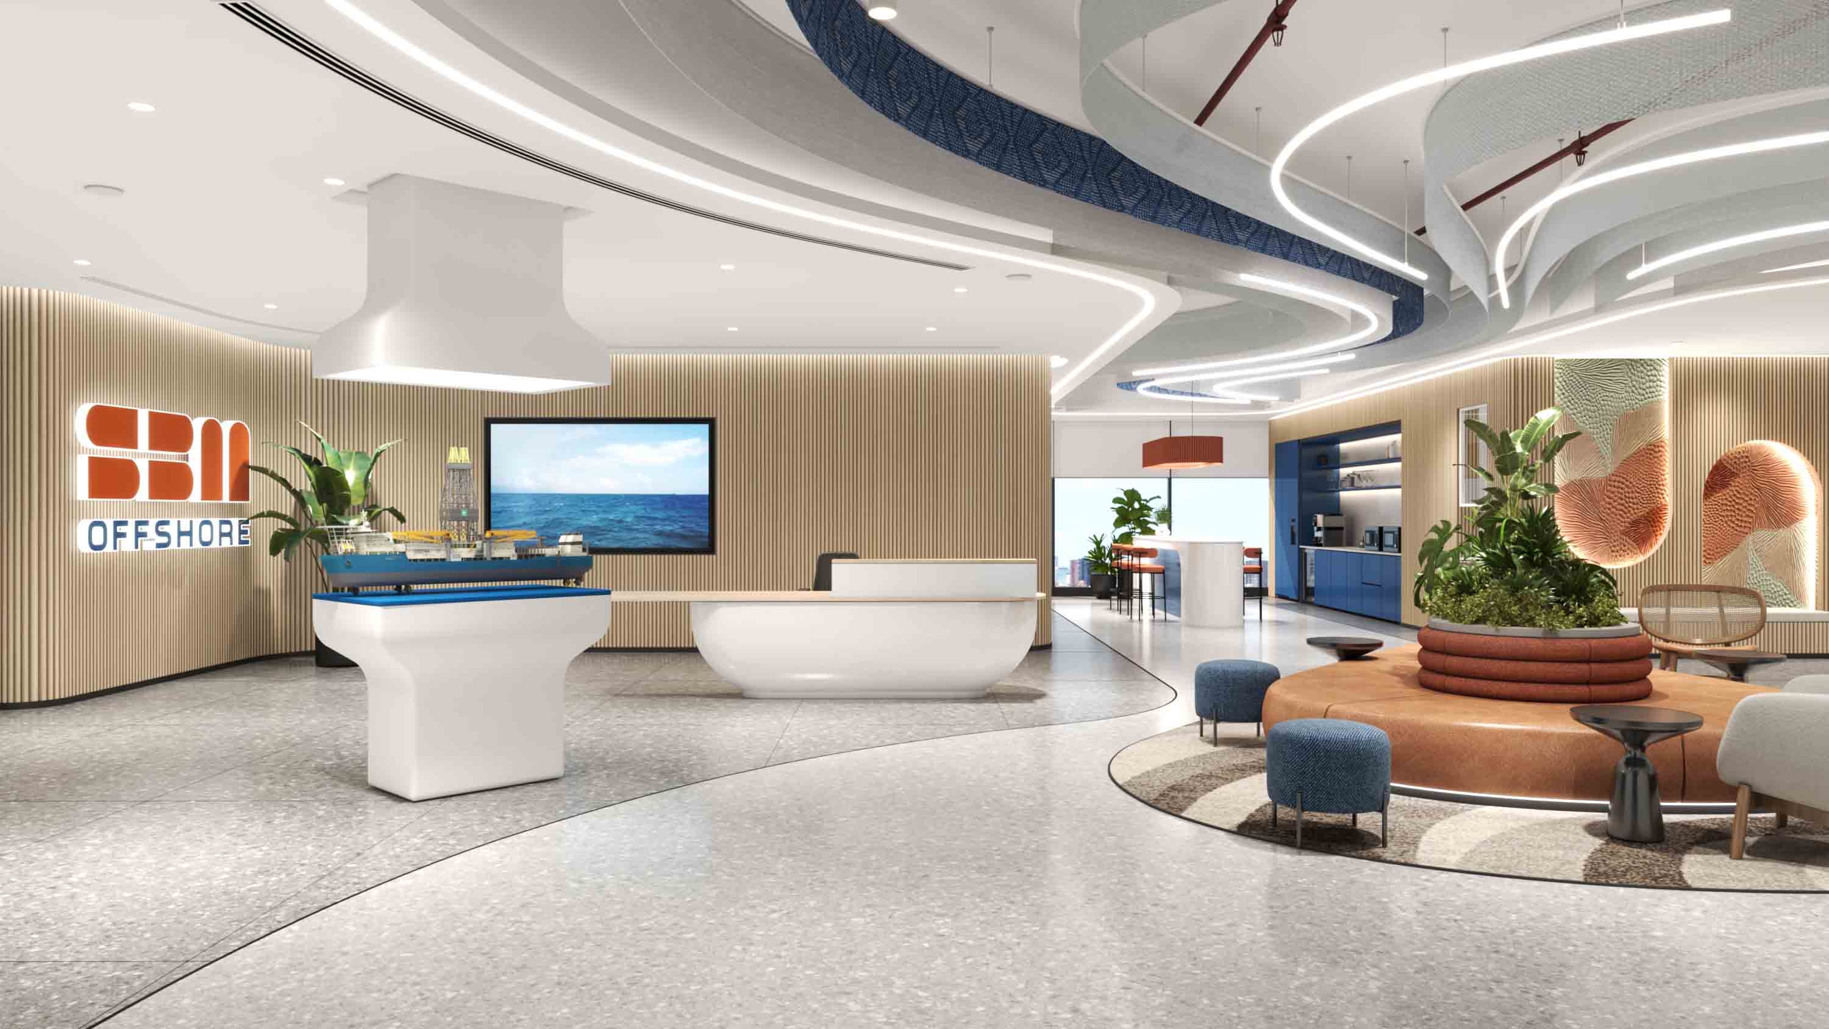
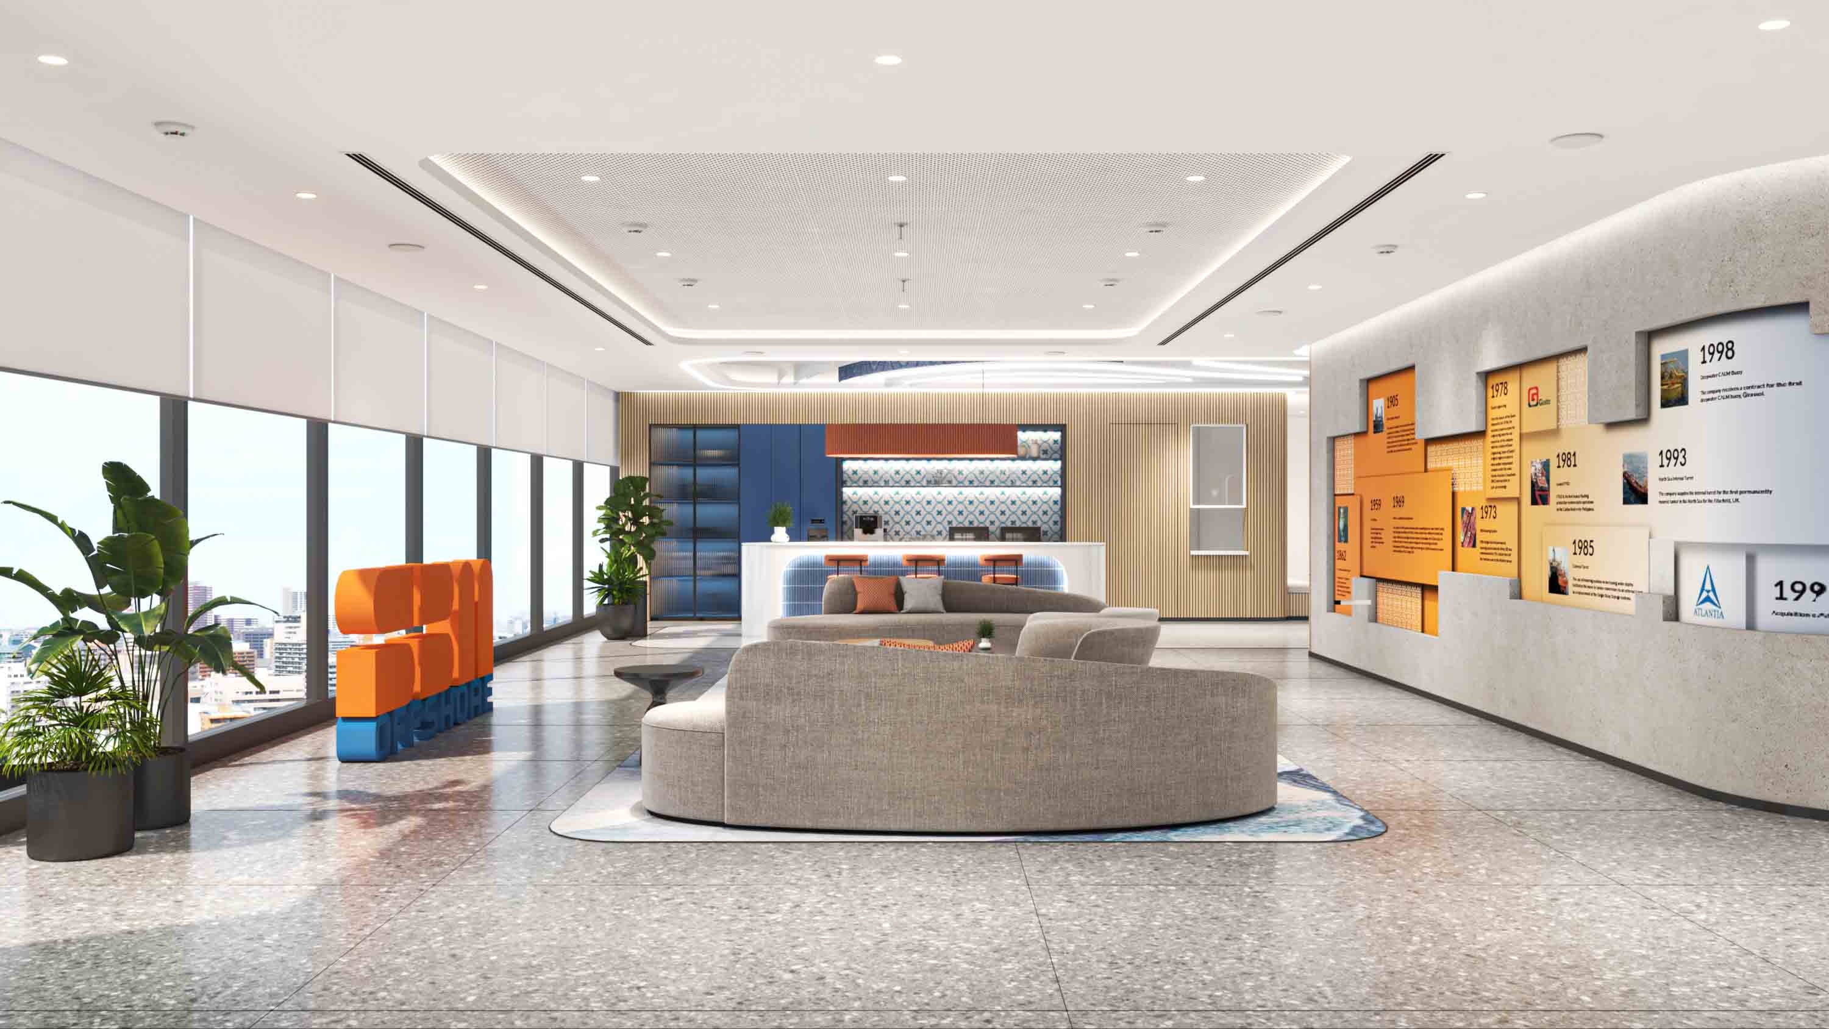
A destination, not a doorway. The story begins at the front door. Tower 7A was shaped into the campus's anchor, home to a Candidate Experience Center, an executive lounge, and a History Wall tracing SBM's legacy, the first thing any visitor, candidate, or returning employee sees.
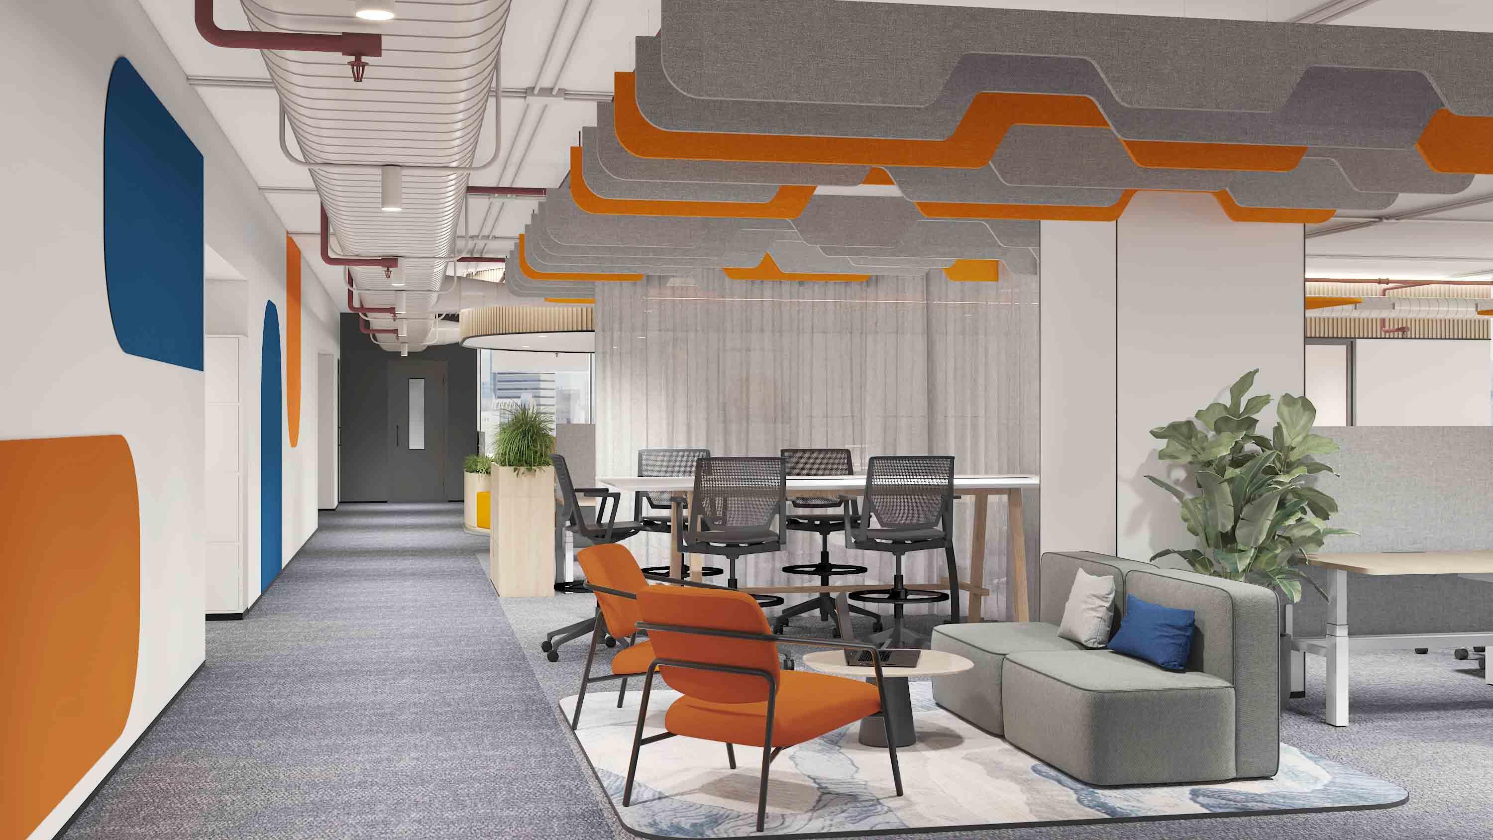
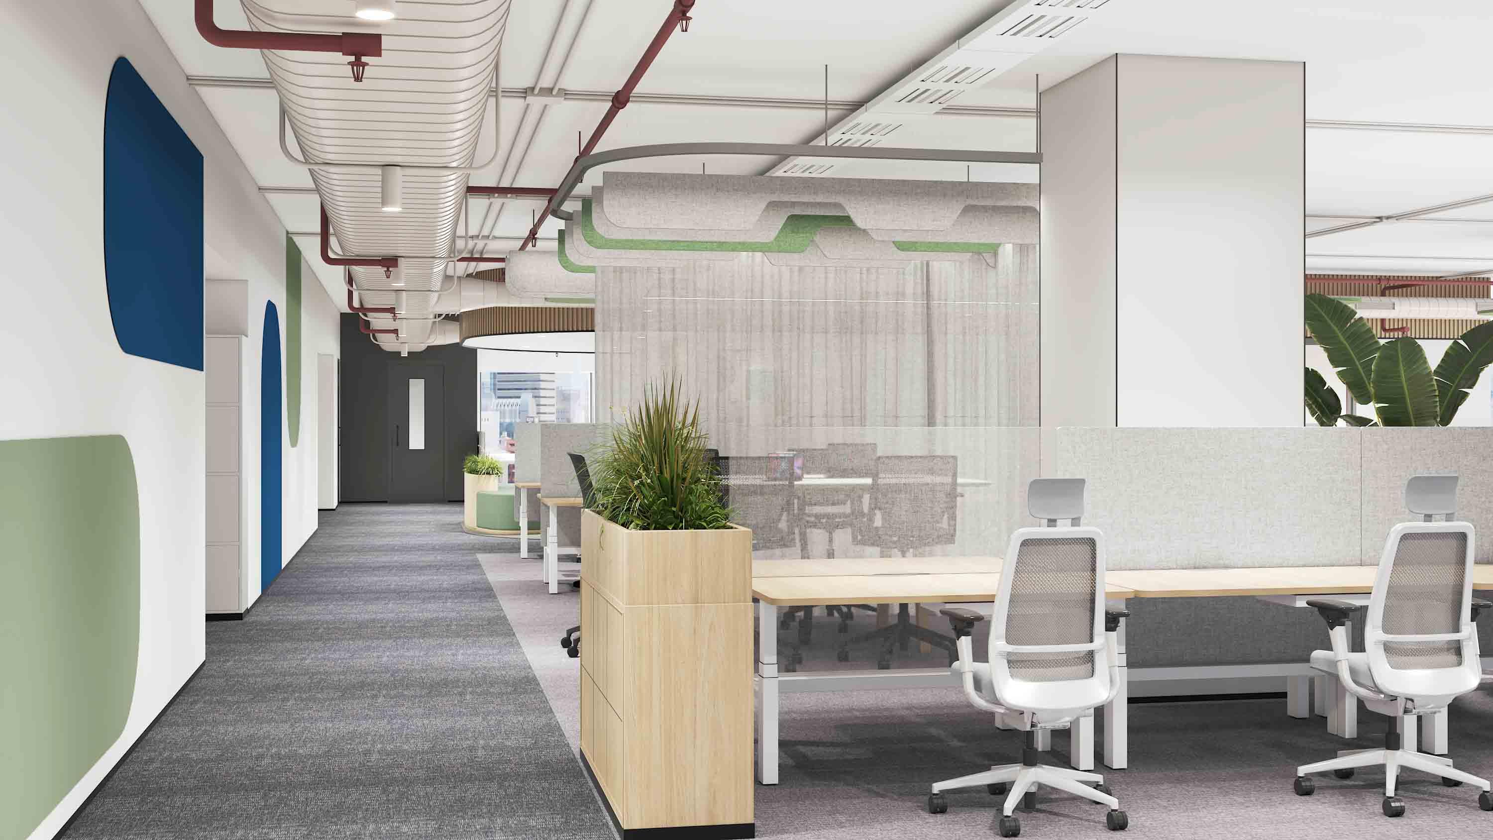
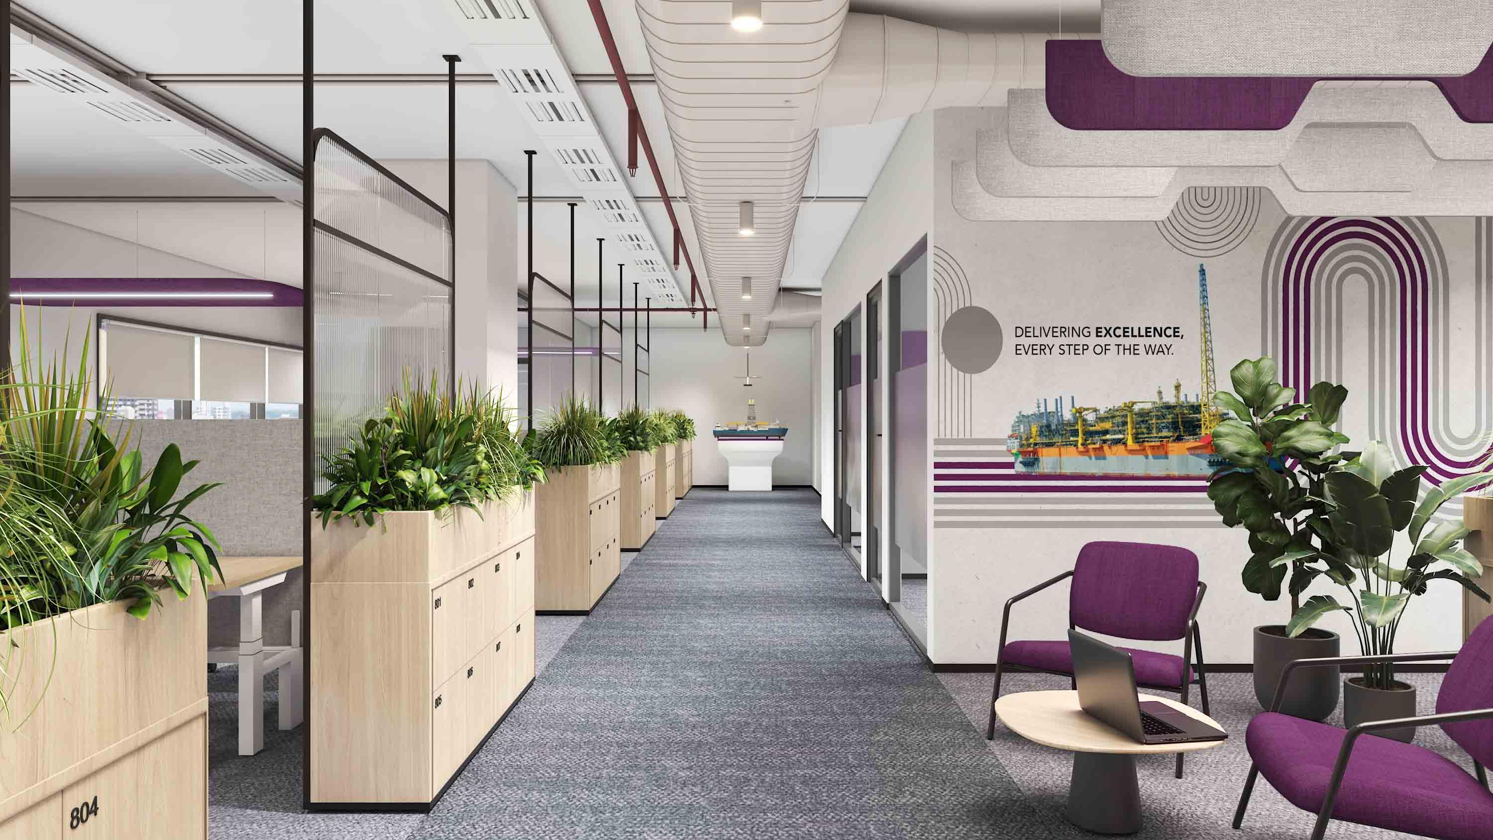
A city of neighborhoods. From there, the design fans out into four color-coded neighborhoods. Blue, Orange, and Green house engineering and project teams of 200 to 250 people each, while Purple gathers the core support functions of HR, Admin, and Finance. At 1,20,000 sq ft, the campus could easily have felt anonymous. Instead, each neighborhood gave people a home base within the larger whole.
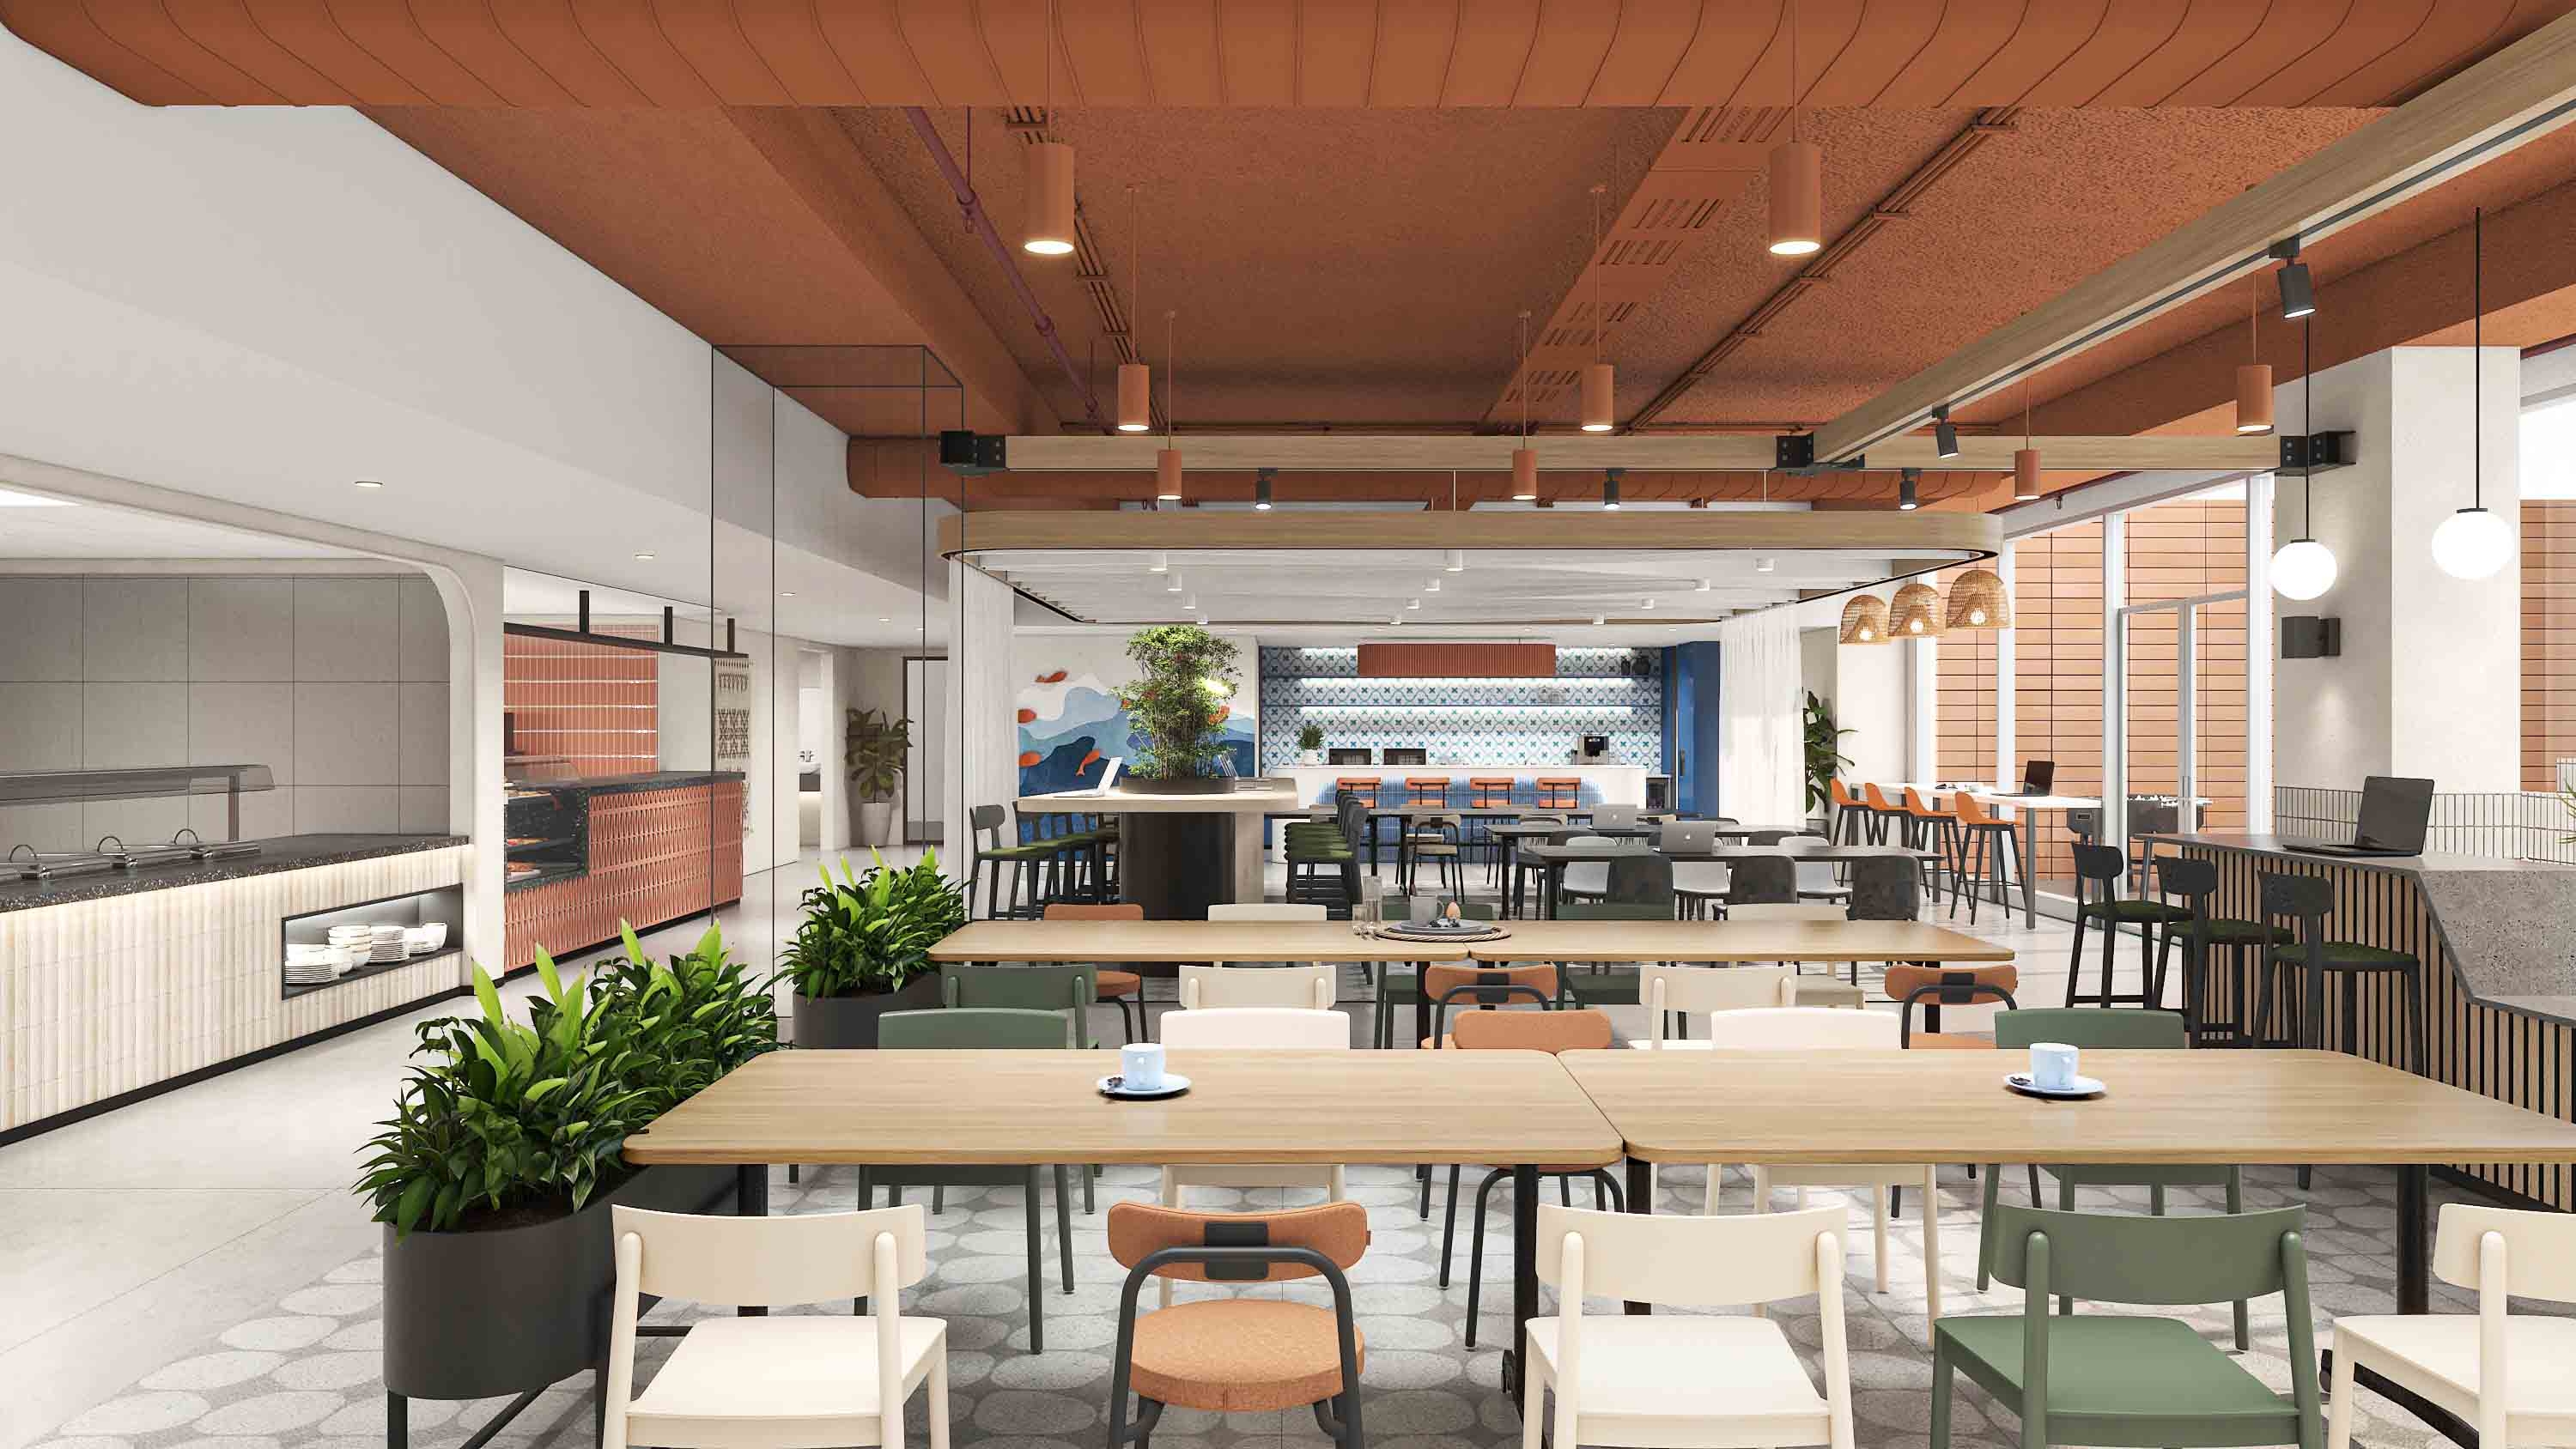
A café built to be the heart of the building. Rather than a standard canteen tucked away on some back floor, Space Matrix placed a hospitality-inspired Work-Café at the heart of the arrival zone in Tower 7A, deliberately positioned to pull foot traffic through and connect Towers 7B and 8B. Raw architectural balconies off the central cafeteria were reimagined as open-air work points and coffee spots, giving people a reason to step outside without stepping away from work.
A workplace with a memory. To root the campus in something deeper than corporate polish, the design team traveled across India for the Co-Creation Artisan Program, commissioning Sabai grass weaving from Odisha, Gond art from Madhya Pradesh, and Bagru block printing from Jaipur, turning maritime motifs into handcrafted stories rather than printed graphics.
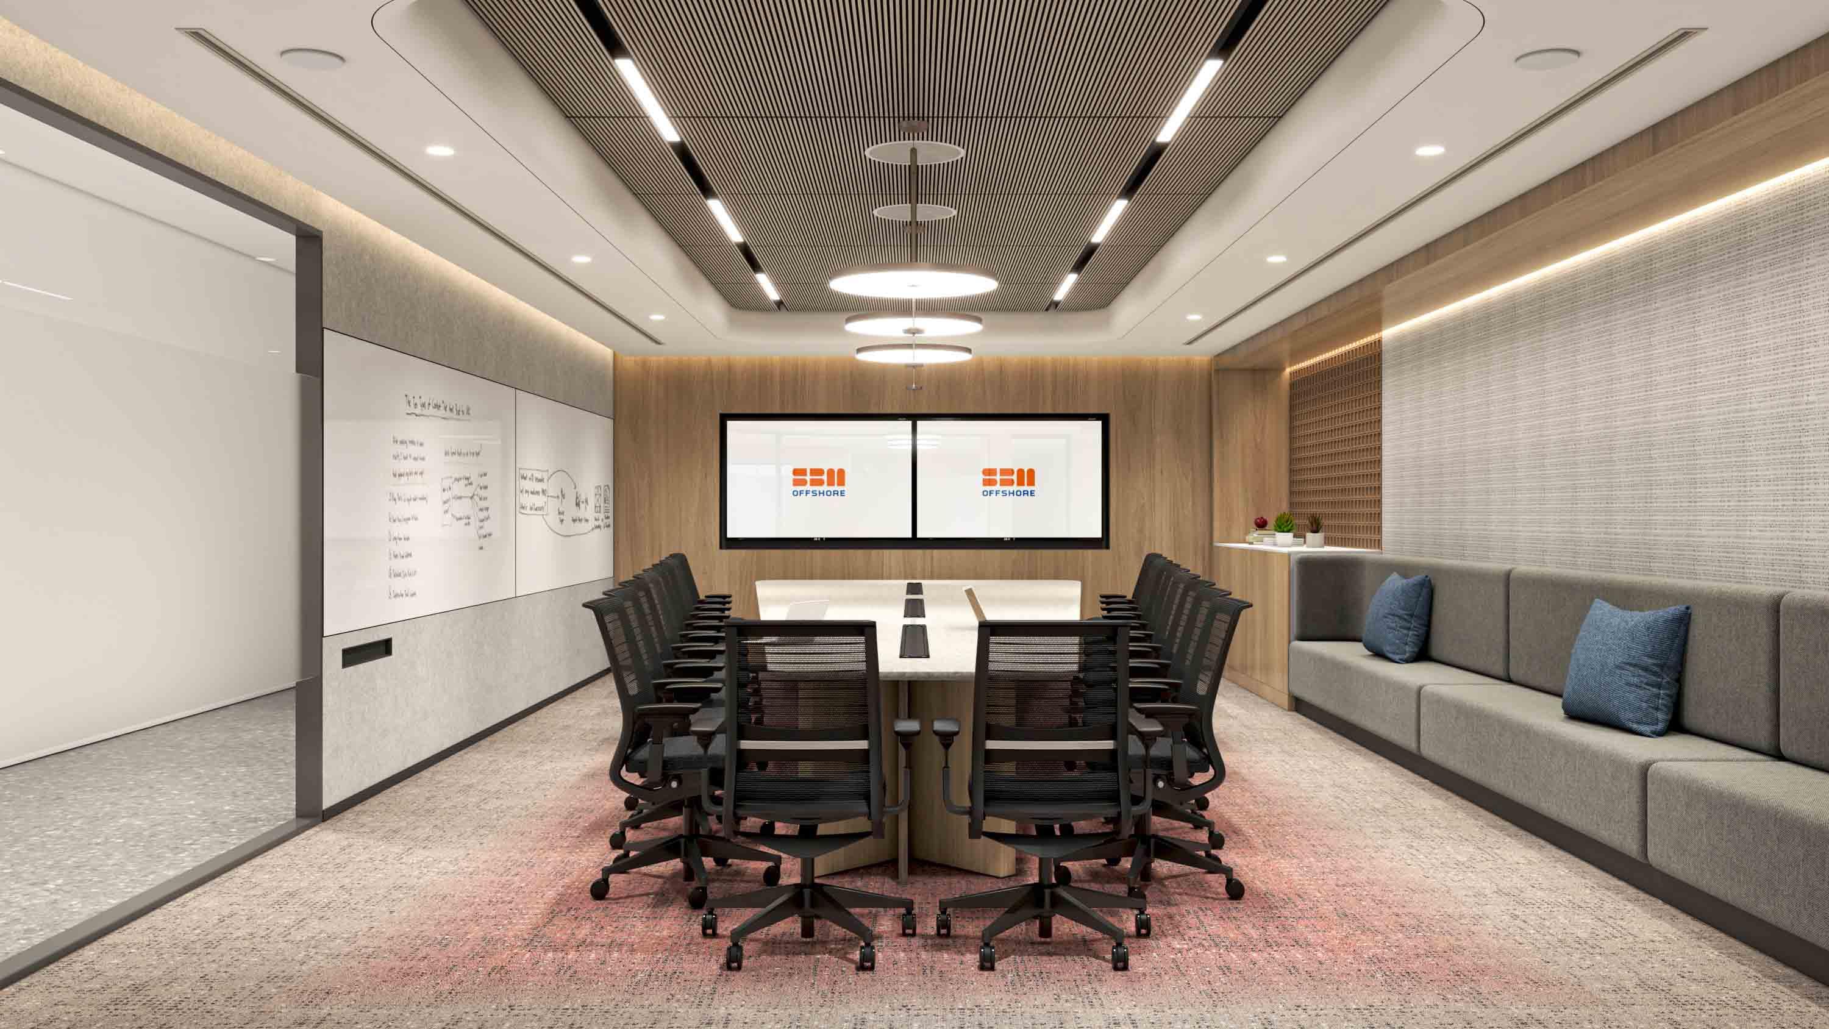
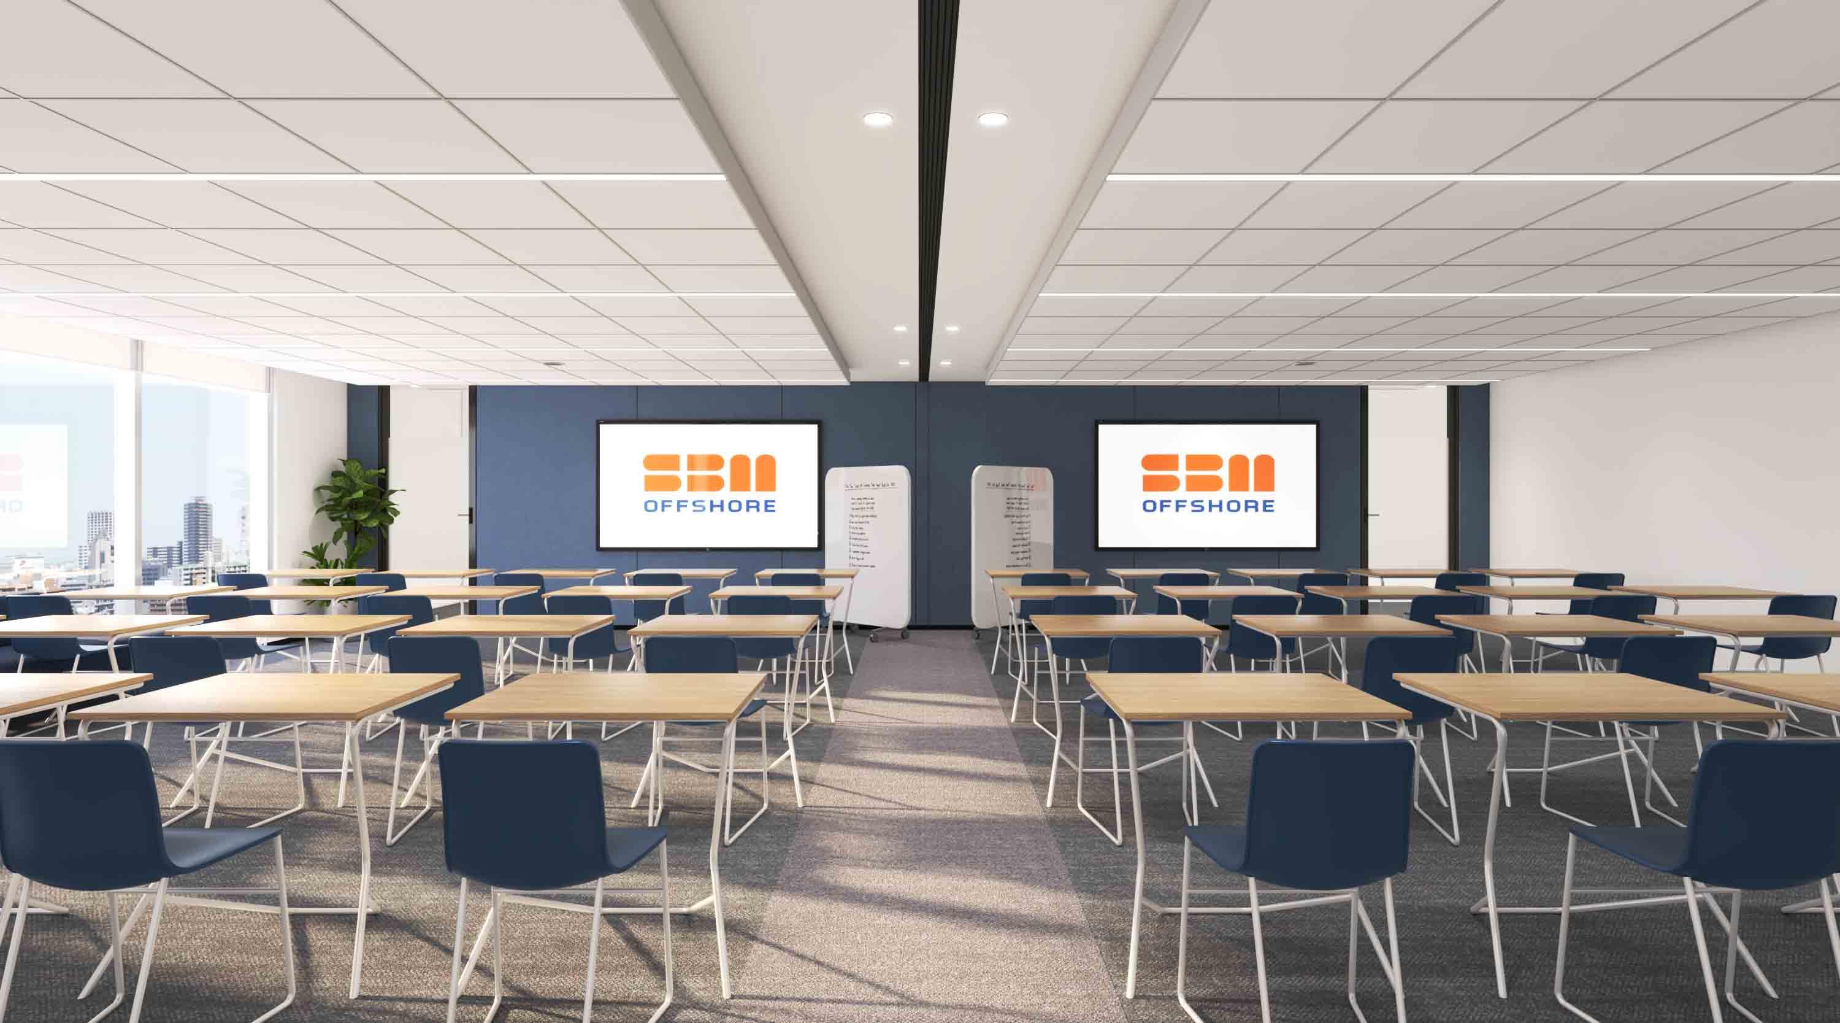
A building that works as hard as its people. Underneath the experience, cross-continental AV frameworks and dedicated soundproof phone booths were built into every neighborhood core, so the Bangalore team could run lag-free engineering reviews with Portugal and the Netherlands as easily as if they shared a floor. This was the quiet second half of the brief: an office space design warm enough to win people back, and technically robust enough to function as a true peer to SBM's global hubs, not a satellite that happened to be in India.
Space Matrix treated the relocation not as a liability to be managed, but as a chance to build the workplace SBM Offshore's people had never had, using a workplace design approach rooted in identity a...read more
The Result
What emerged was a campus that answered the relocation's central question with its own physical evidence.
The Work-Café and balcony terraces became the informal gathering points that softened the edges of a longer commute, while the neighborhood zoning kept a 1,20,000 sq ft facility feeling personal rather than sprawling. The Co-Creation Artisan Program turned what could have been a line item for decorative art into a certified CSR outcome, channeling investment directly into rural Indian artisan economies.
With 25 percent of the real estate dedicated to informal collaborative infrastructure, unassigned seating backed by dedicated locker banks, and dual LEED and WELL certification achieved alongside it, SBM Offshore's Whitefield campus became a facility built around people first and geography second.
For a Global Capability Center, that distinction matters beyond sentiment. A workplace design strong enough to overcome relocation resistance and retain specialized engineering talent is a workplace that strengthens Bangalore's standing as a critical, high-value node in SBM Offshore's global operating model, not a cost center that happened to move addresses.
What emerged was a campus that answered the relocation's central question with its own physical evidence.The Work-Café and balcony terraces became the informal gathering points that softened the edges...read more
Speak to our experts.